<-- style PDP --> 329 Broadway Avenue, Toronto - Detached for sale for $2,695,000
  • new
  • for sale

329 Broadway Avenue

Toronto, Ontario, M4P 1W4 - Mount Pleasant East

$2,695,000

  • Neighbourhood

    Mount Pleasant East

  • Major Intersection

    Mt Pleasant and Eglinton

  • Just listed

  • Last update: today

Overview

  • Property Type

    Detached, 2-Storey

  • Bedrooms

    4 + 1

  • Bathrooms

    4

  • Basement

    Fin W/O + Sep Entrance

  • Kitchen

    1

  • Total Parking

    2

  • Lot Size

    35.6x100 (Feet)

  • Taxes

    $13,358.89 (2026)

  • Type

    Freehold

Property Description

Property description for 329 Broadway Avenue, Toronto

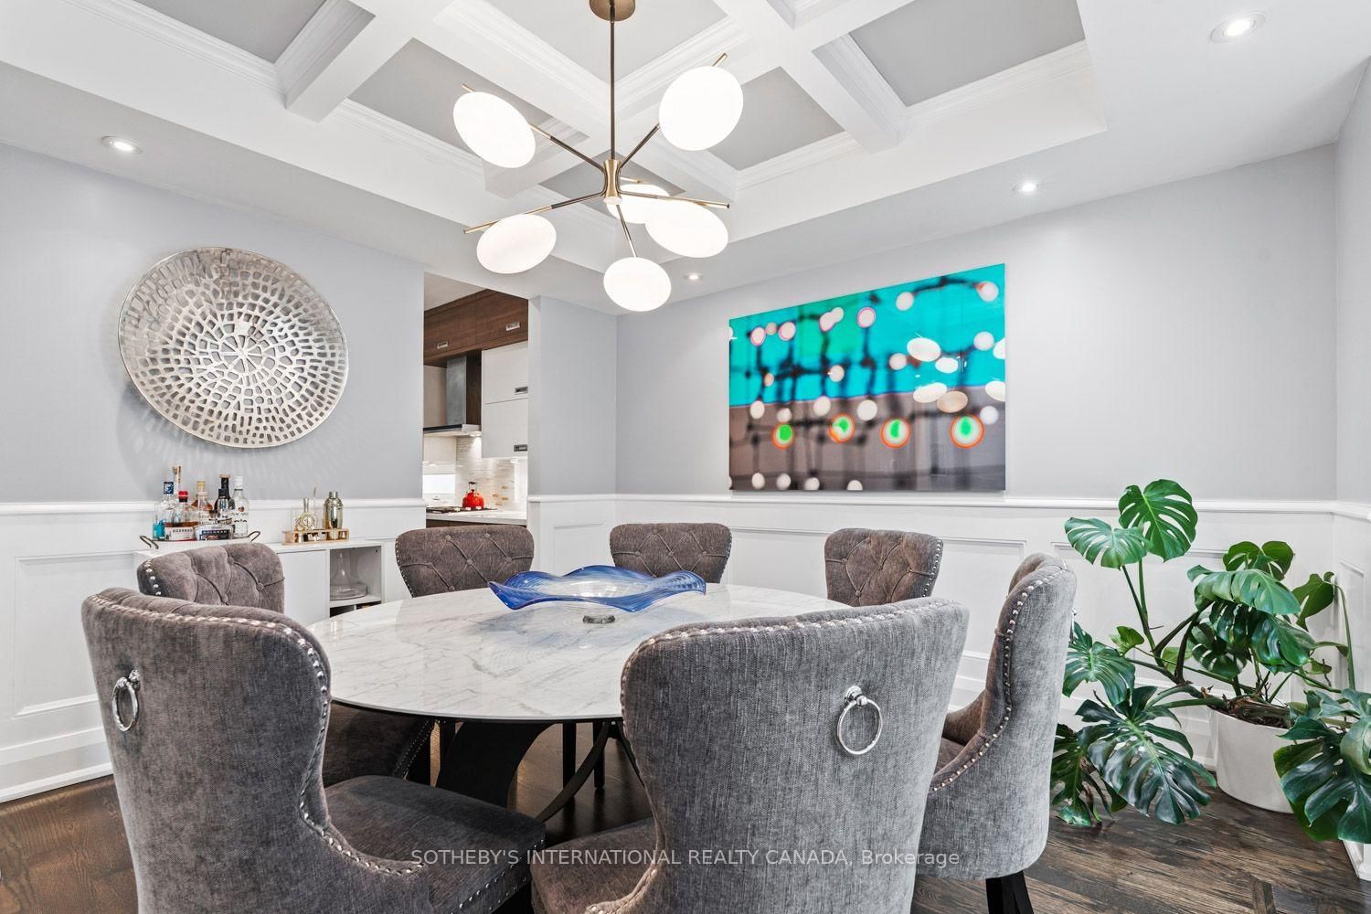
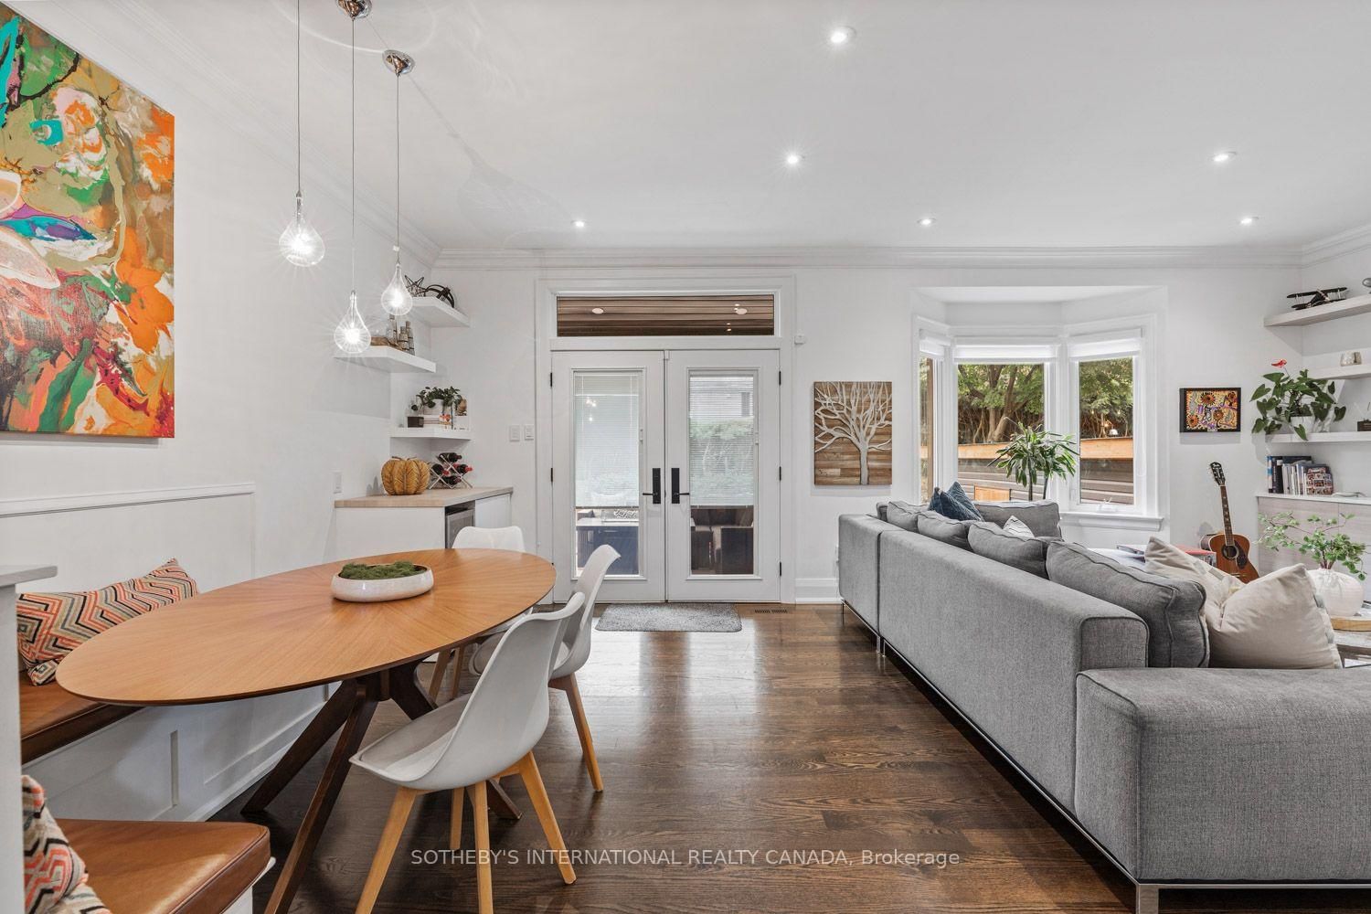
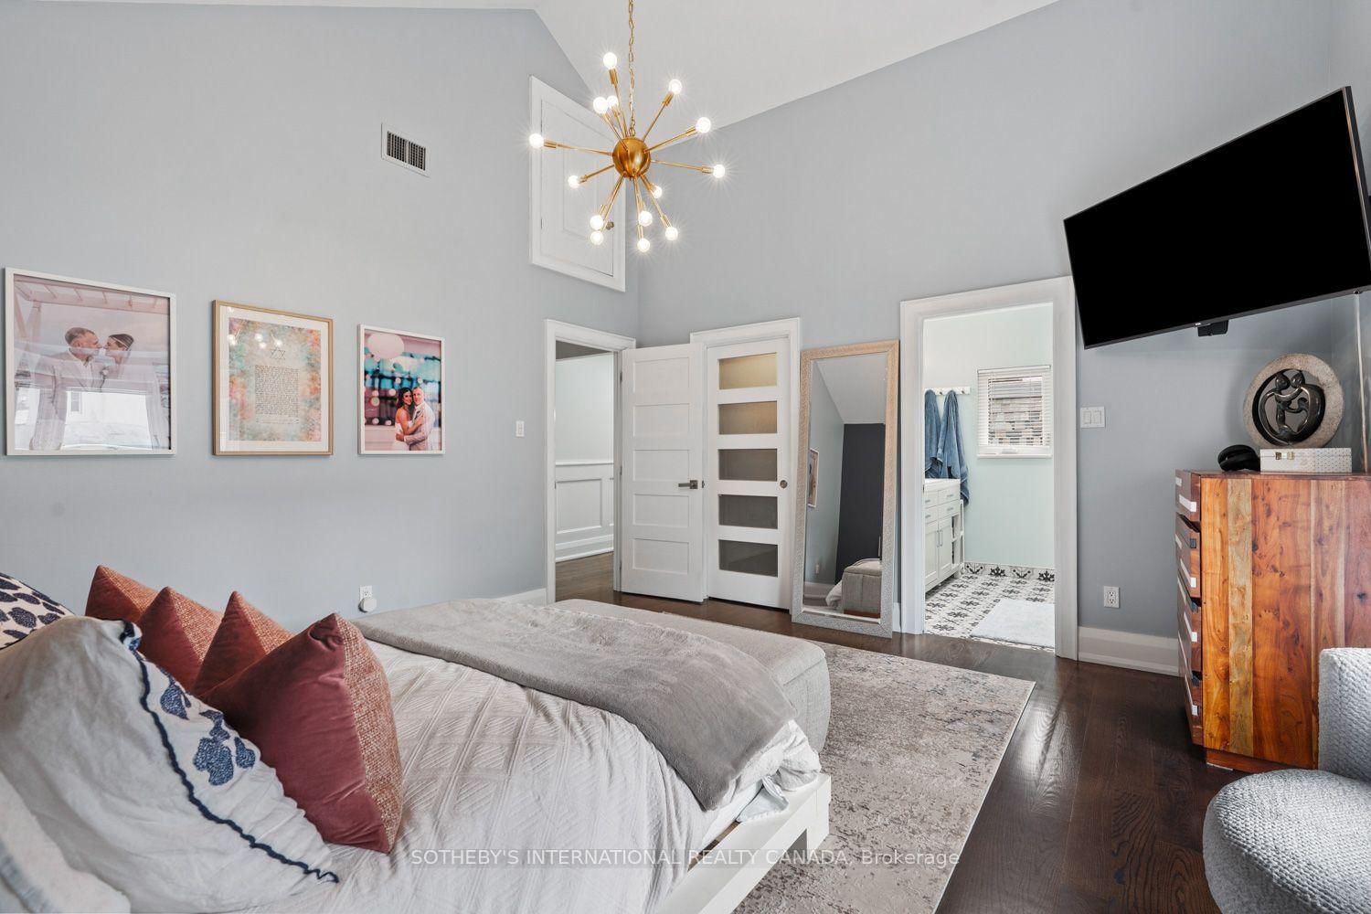
The city is close. The backyard feels a world away. At 329 Broadway Avenue, 35.6 feet of frontage gives this custom detached home an uncommon sense of width, with an open main floor and high ceilings that let the spaces breathe. The living and dining areas flow into a spacious kitchen with a peninsula, bar-height counter, built-in banquette and abundant cabinetry. It is a kitchen with room to cook, gather and keep the counters clear. The adjoining family room is anchored by a fireplace and custom built-ins, with a welcoming connection to the deck and garden. The flexibility to flow between formal and informal space is well executed. At the side entrance, a fitted mudroom gives shoes, coats and school bags a place of their own. Outside is where the pace changes. Step onto the deck, settle into one of several places to lounge or dine, then follow the layered outdoor spaces through the greenery to the pool and cabana. Composite decking, glass railings and a covered pergola make the south-facing backyard an extension of the home. It is a true escape, tucked into a quiet pocket within midtown. Upstairs, four bedrooms offer space and flexibility, with striking vaulted ceilings in the primary suite and fourth bedroom. The primary is a retreat of its own, with a walk-in closet and a spacious ensuite. Natural light reaches the finished lower level through double glass walkout doors that open to the yard. This level offers a recreation area, room to work or exercise, a fifth bedroom, full bathroom and laundry, alongside bountiful storage. The side entry connects to stairs leading down, adding flexibility to the way the home can be used. Private driveway parking for two and nearby Mount Pleasant Station on the Eglinton LRT put the wider city within reach. Then you come home, step outside and leave the day's pace behind.

Listed by SOTHEBY'S INTERNATIONAL REALTY CANADA

  • MLS #

    C13846622

  • Sq. Ft

    2000-2500

  • Sq. Ft. Source

    MLS

  • Lot Irregularities

    n/a

  • Year Built

    31-50

  • Pool

    Inground, Salt

  • Drive

    Private, Pvt Double

  • Garage

    None

  • Total Parking

    2

  • Family Room

    Y

  • Den

    Y

  • Exterior

    Stucco/Plaster

  • Fireplace

    Y

  • Roof

    Asphalt Shingle, Metal

  • Foundation

    Poured Concrete, Concrete Block

  • Elevator

    n/a

  • Water View

    n/a

  • Laundry Level

    Lower

  • Heat

    Forced Air

  • A/C

    Central Air

  • Water

    Municipal

  • Water Supply

    n/a

  • Sewers

    Sewers

  • Central Vac

    N

  • Foyer

    2.11 x 3.89 ft Main level

    Tile Floor, Double Closet, W/O To Garden

  • Dining

    3.94 x 4.45 ft Main level

    Coffered Ceiling, Separate Rm, Bay Window

  • Kitchen

    4.04 x 3.53 ft Main level

    Modern Kitchen, Stone Counter, B/I Appliances

  • Living

    4.14 x 4.8 ft Main level

    hardwood floor, B/I Shelves, Fireplace

  • Breakfast

    2.59 x 4.32 ft Main level

    Dry Bar, B/I Fridge, W/O To Yard

  • Powder Rm

    0.84 x 2.13 ft Main level

    Tile Floor, Above Grade Window, 2 Pc Bath

  • Primary

    4.55 x 4.8 ft 2nd level

    Vaulted Ceiling, W/I Closet, Bay Window

  • Bathroom

    2.08 x 2.62 ft 2nd level

    Skylight, Glass Doors, 4 Pc Ensuite

  • 2nd Br

    3.35 x 3.48 ft 2nd level

    hardwood floor, Double Closet, Large Window

  • 3rd Br

    3.35 x 3.84 ft 2nd level

    hardwood floor, Double Closet, Large Window

  • 4th Br

    3.28 x 3.84 ft 2nd level

    hardwood floor, Vaulted Ceiling, Large Window

  • Bathroom

    1.68 x 2.9 ft 2nd level

    Tile Floor, Glass Doors, 4 Pc Bath

  • Rec

    6.25 x 9.37 ft Lower level

    Vinyl Floor, Stone Fireplace, Double Doors

  • 5th Br

    2.97 x 3.02 ft Lower level

    Vinyl Floor, Above Grade Window

  • Laundry

    2.97 x 1.93 ft Lower level

    Tile Floor, Laundry Sink, Above Grade Window

  • Bathroom

    2.97 x 2.26 ft Lower level

    Tile Floor, Glass Doors, 3 Pc Bath

  • MLS #

    C13846622

  • Sq. Ft

    2000-2500

  • Sq. Ft. Source

    MLS

  • Lot Irregularities

    n/a

  • Year Built

    31-50

  • Pool

    Inground, Salt

  • Drive

    Private, Pvt Double

  • Garage

    None

  • Total Parking

    2

  • Family Room

    Y

  • Den

    Y

  • Exterior

    Stucco/Plaster

  • Fireplace

    Y

  • Roof

    Asphalt Shingle, Metal

  • Foundation

    Poured Concrete, Concrete Block

  • Elevator

    n/a

  • Water View

    n/a

  • Laundry Level

    Lower

  • Heat

    Forced Air

  • A/C

    Central Air

  • Water

    Municipal

  • Water Supply

    n/a

  • Sewers

    Sewers

  • Central Vac

    N

  • Foyer

    2.11 x 3.89 ft Main level

    Tile Floor, Double Closet, W/O To Garden

  • Dining

    3.94 x 4.45 ft Main level

    Coffered Ceiling, Separate Rm, Bay Window

  • Kitchen

    4.04 x 3.53 ft Main level

    Modern Kitchen, Stone Counter, B/I Appliances

  • Living

    4.14 x 4.8 ft Main level

    hardwood floor, B/I Shelves, Fireplace

  • Breakfast

    2.59 x 4.32 ft Main level

    Dry Bar, B/I Fridge, W/O To Yard

  • Powder Rm

    0.84 x 2.13 ft Main level

    Tile Floor, Above Grade Window, 2 Pc Bath

  • Primary

    4.55 x 4.8 ft 2nd level

    Vaulted Ceiling, W/I Closet, Bay Window

  • Bathroom

    2.08 x 2.62 ft 2nd level

    Skylight, Glass Doors, 4 Pc Ensuite

  • 2nd Br

    3.35 x 3.48 ft 2nd level

    hardwood floor, Double Closet, Large Window

  • 3rd Br

    3.35 x 3.84 ft 2nd level

    hardwood floor, Double Closet, Large Window

  • 4th Br

    3.28 x 3.84 ft 2nd level

    hardwood floor, Vaulted Ceiling, Large Window

  • Bathroom

    1.68 x 2.9 ft 2nd level

    Tile Floor, Glass Doors, 4 Pc Bath

  • Rec

    6.25 x 9.37 ft Lower level

    Vinyl Floor, Stone Fireplace, Double Doors

  • 5th Br

    2.97 x 3.02 ft Lower level

    Vinyl Floor, Above Grade Window

  • Laundry

    2.97 x 1.93 ft Lower level

    Tile Floor, Laundry Sink, Above Grade Window

  • Bathroom

    2.97 x 2.26 ft Lower level

    Tile Floor, Glass Doors, 3 Pc Bath

Thinking of Selling?

Find Out Your Home’s Value in Today’s Market!

No Email or Signup is required to view your home estimate.

estimate your home value

Contact Manoj Kukreja

Sales Representative,
Century 21 People’s Choice Realty Inc.,
Brokerage
(647) 576 - 2100

Manoj profile avatar

Property History

Property history for 329 Broadway Avenue, Toronto

This property has been sold 5 times before. Create your free account to explore sold prices, detailed property history, and more insider data.

Sign In / Register

Estimated price

Date
Price
Change
2026-10-01
$2,654,559
-7.46%

Inventory Graph

10 9 8 7 6 5 4 3 2 1 0 3 Months of inventory SELLER'S Market BALANCED Market BUYER'S Market

Mortgage Calculator

This data is for informational purposes only.

Mortgage Payment per month

Principal Amount

Interest

Total Payable

Amortization

Amortization

Closing Cost Calculator

This data is for informational purposes only.

Closing Cost Total for this property

Total Cash flow for purchasing this property

Down Payment(%)*
Additional information

Provincial Land Transfer Tax

Ontario Land Transfer Tax Rebate

Toronto Land Transfer Tax

Toronto Land Transfer Tax Rebate

PST on CMHC Insurance Premium

Lawyer Fees

$2,825

Government Registration Fee's

$164

Title Insurance

Closing Cost Total

Total Cash flow for purchasing this property

Provincial Land Transfer Tax

Ontario Land Transfer Tax Rebate

Toronto Land Transfer Tax

Toronto Land Transfer Tax Rebate

PST on CMHC Insurance Premium

Lawyer Fees

$2,825

Government Registarion Fee's

$164

Title Insurance

Down Payment(%)*

* A down payment of less than 20% is permitted only for first-time home buyers purchasing their principal residence. The minimum down payment required is 5% for the portion of the purchase price up to $500,000, and 10% for the portion between $500,000 and $1,500,000. For properties priced over $1,500,000, a minimum down payment of 20% is required.

Thinking of Selling?

Find Out Your Home’s Value in Today’s Market!

No Email or Signup is required to view your home estimate.

estimate your home value

Contact Manoj Kukreja

Sales Representative, Century 21 People’s Choice Realty Inc., Brokerage
(647) 576 - 2100

Manoj profile avatar

Recent Sold Listings in Mount Pleasant East, Toronto

Popular Cities